4
bedrooms
3.5
baths
3,447
sq ft
$239
price per sf
Single Family
property type
Off Market
time on site
2019
yr. built
7,250 sq ft
lot size
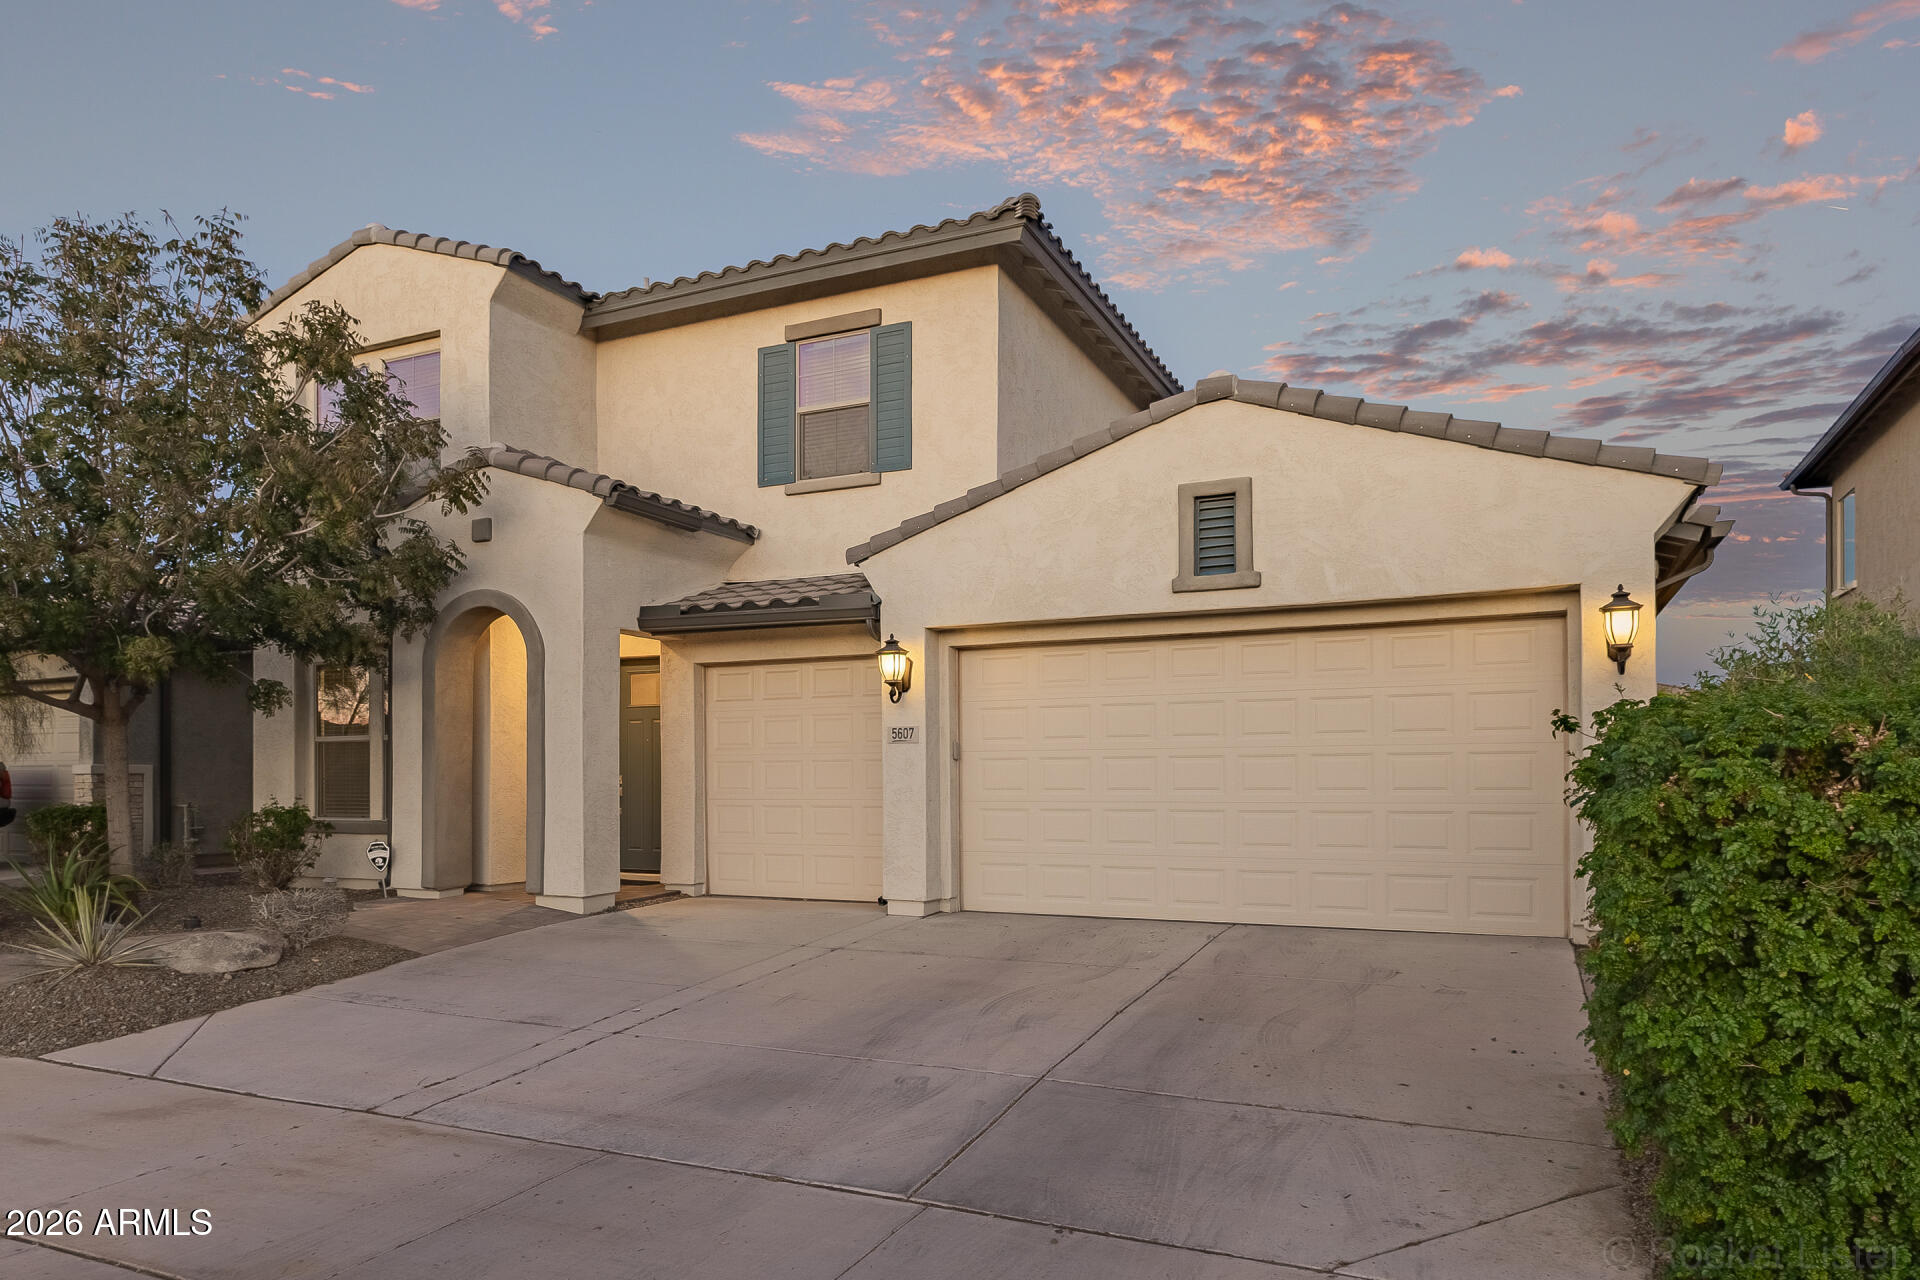
Beautiful 4 bed, 3.5 bath home built in 2019 in the highly desirable Cadence community! This thoughtfully designed floorplan features a downstairs primary suite, front parlor/flex room, spacious loft, two dedicated office areas, and a 3-car garage, all ideally situated directly across from a large park. Upgrades include 10' ceilings, custom two-tone paint, and wood-look ceramic tile in all the right places. The chef's kitchen showcases white shaker cabinetry with a contrasting island, quartz countertops, stainless steel appliances, and a gas range. The primary suite offers dual vanities, an oversized walk-in shower with dual heads, pebble flooring, and a large walk-in... closet. Upstairs loft includes a built-in sink, fridge, and RO system. Step outside to a private resort-style backyard with a play pool, Baja shelf, travertine pavers, ramada, synthetic grass, and mature landscaping. No two-story homes behind for added privacy. Located in Mesa Public Schools including Silver Valley Elementary, Queen Creek Junior High, and Eastmark High. Cadence offers resort-style amenities including a clubhouse, pools, fitness center, sport courts, playgrounds, and walking trails. Conveniently located near the Loop 202 freeway, Phoenix-Mesa Gateway Airport, top dining, shopping, and entertainment options.

Sold By: ProSmart Realty, Cynthia Hehl
No upcoming open house dates. Check back later.
Bedrooms
- Total Bedrooms: 4
Bathrooms
- Full bathrooms: 3
- Half bathrooms: 1
Appliances
- Dryer
- Water Softener Owned
- Built In Recycling
- Refrigerator
- Dishwasher
- Disposal
- Gas Range
- Gas Cooktop
Association
- Association Fee: $237
- Association Fee Frequency: Monthly
- Association Name: CCMC
- Association Phone: 480-921-7500
Association Fee Includes
- Maintenance Grounds
Community Features
- Pool
- Community Spa Htd
- Community Media Room
- Tennis Court(s)
- Playground
- Biking/Walking Path
- Fitness Center
Construction Materials
- Stucco
- Wood Frame
- Painted
Cooling
- Central Air
- Ceiling Fan(s)
Exterior Features
- Built-in Barbecue
Fencing
- Block
Flooring
- Carpet
- Tile
Heating
- Ceiling
Interior Features
- Quartz Countertops
- Double Vanity
- Master Downstairs
- Eat-in Kitchen
- Wet Bar
- Kitchen Island
- Pantry
- 3/4 Bath Master Bdrm
Lot Features
- Desert Front
- Natural Desert Back
- Gravel/Stone Front
- Gravel/Stone Back
- Synthetic Grass Back
Parking Features
- Garage Door Opener
- Direct Access
- Attch'd Gar Cabinets
Patio and Porch Features
- Covered Patio(s)
Pool Features
- Outdoor
Roof
- Tile
Sewer
- Public Sewer
Spa Features
- None
WaterSource
- City Water

Redfin Corporation
Christopher Neil Dudley
602-483-4919
Sold By:
ProSmart Realty
Cynthia Hehl
Data Source: Arizona Regional MLS
MLS#: 7000453
Data Source Copyright: © 2026 Arizona Regional MLS All rights reserved.
This property was listed on 3/18/2026 and last updated as of 5/17/2026 12:58:40 AM. OSI IDX updated the data from Arizona Regional MLS on 11/13/2026 at 5:09 AM. This information is for your personal, non-commercial use and may not be used for any purpose other than to identify prospective properties you may be interested in purchasing. Display of MLS data is usually deemed reliable but is NOT guaranteed accurate by the MLS. Buyers are responsible for verifying the accuracy of all information and should investigate the data themselves or retain appropriate professionals. Information from sources other than the Listing Agent may have been included in the MLS data. Unless otherwise specified in writing, Broker/Agent has not and will not verify any information obtained from other sources. The Broker/Agent providing the information contained herein may or may not have been the Listing and/or Selling Agent.
Your Search Results
MY LISTINGS
© 2026 ProSmart Realty
DMCA Notice | Terms & Services | Privacy Policy | Accessibility Statement
EQUAL HOUSING OPPORTUNITY


ProSmart Realty | #SA109151000
4147 E Baseline Rd, Gilbert, AZ 85234
Mobile: 602-463-3162
cynthia@prosmartrealty.com
