3
bedrooms
2
baths
1,329
sq ft
$196
price per sf
Single Family
property type
Off Market
time on site
2026
yr. built
5,406 sq ft
lot size
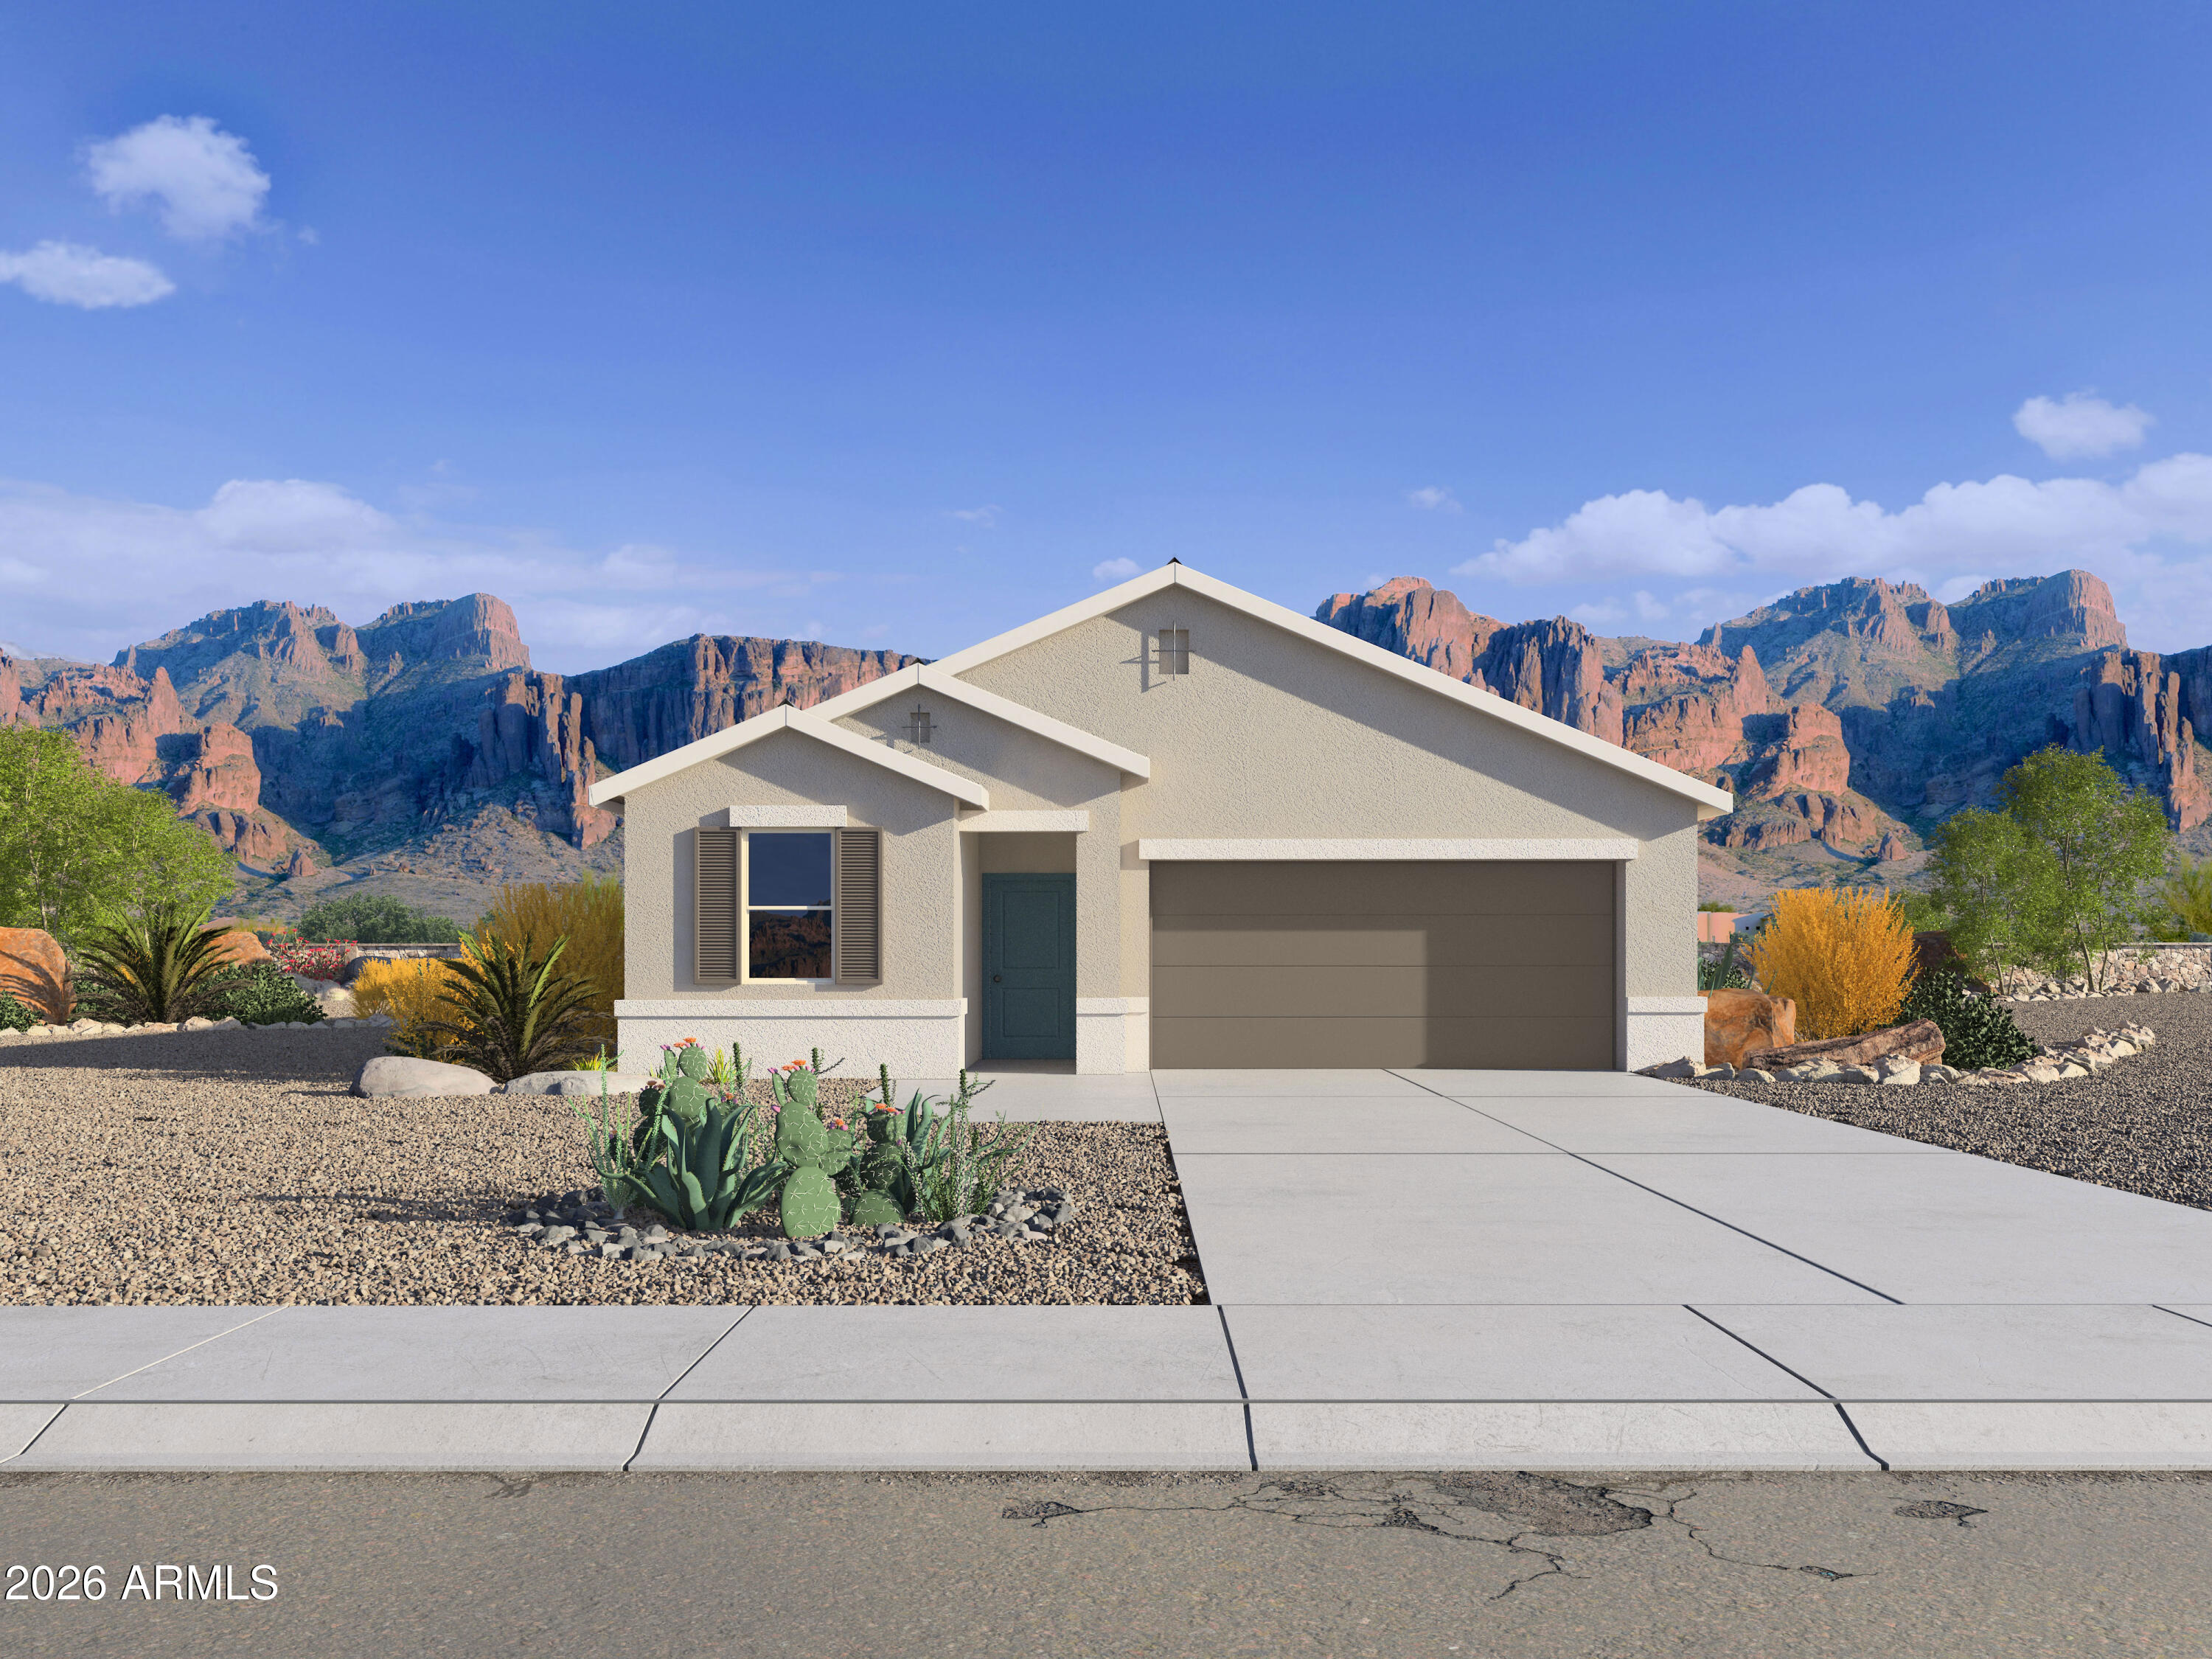
QUICK MOVE-IN HOME AVAILABLE! The Swan floorplan is a beautiful single level home designed around 1,329 square feet consisting of 3 bedrooms, 2 bathrooms. With its spacious layout, high 9' ceilings, & modern amenities like 42'' cabinet uppers, granite countertops, 4'' baseboards, Moen bath faucets and stainless-steel appliances, it's sure to appeal to many buyers. The combination of 18X18 ceramic tile flooring throughout and durable Mohawk carpet in the bedrooms offers both practicality & comfort. THIS IS OUR SPECIAL CASH PRICING! Ask about BELOW MARKET Interest Rates and Closing Cost Incentive when you elect to finance with preferred lender. USDA eligible community w...ith $0 MONEY DOWN.

Co-listed By: Shauna R Quintanar, srquintanar@drhorton.com
Sold By: ProSmart Realty, Cynthia Hehl
No upcoming open house dates. Check back later.
Bedrooms
- Total Bedrooms: 3
Bathrooms
- Full bathrooms: 2
Appliances
- Built-in Microwave
- Dishwasher
- Disposal
- Electric Cooktop
Association
- Association Fee: $79
- Association Fee Frequency: Monthly
- Association Name: Western Crossing
- Association Phone: 480-780-2171
Association Fee Includes
- Maintenance Grounds
Community Features
- Playground
- Biking/Walking Path
Construction Materials
- Stucco
- Wood Frame
- Painted
Cooling
- Central Air
Fencing
- Block
Flooring
- Carpet
- Tile
Heating
- Electric
Interior Features
- Smart Home
- Granite Counters
- Double Vanity
- 9+ Flat Ceilings
- Kitchen Island
- Full Bth Master Bdrm
Laundry Features
- Wshr/Dry Hook Up Only
Lot Features
- Sprinklers In Front
- Desert Front
Parking Features
- Garage Door Opener
Patio and Porch Features
- Covered Patio(s)
Property Condition
- Under Construction
Road Responsibility
- County Maintained Road
Roof
- Composition
Sewer
- Public Sewer
Spa Features
- None
WaterSource
- City Water
Window Features
- Low-Emissivity Windows
- Dual Pane
- Vinyl Frame

DRH Properties Inc
Joseph Paul Ayers
480-405-5313
Shauna R Quintanar, srquintanar@drhorton.com
Sold By:
ProSmart Realty
Cynthia Hehl
Data Source: Arizona Regional MLS
MLS#: 7038387
Data Source Copyright: © 2026 Arizona Regional MLS All rights reserved.
This property was listed on 6/6/2026 and last updated as of 9/1/2026 8:12:13 AM. OSI IDX updated the data from Arizona Regional MLS on 11/13/2026 at 5:08 AM. This information is for your personal, non-commercial use and may not be used for any purpose other than to identify prospective properties you may be interested in purchasing. Display of MLS data is usually deemed reliable but is NOT guaranteed accurate by the MLS. Buyers are responsible for verifying the accuracy of all information and should investigate the data themselves or retain appropriate professionals. Information from sources other than the Listing Agent may have been included in the MLS data. Unless otherwise specified in writing, Broker/Agent has not and will not verify any information obtained from other sources. The Broker/Agent providing the information contained herein may or may not have been the Listing and/or Selling Agent.
Your Search Results
MY LISTINGS
© 2026 ProSmart Realty
DMCA Notice | Terms & Services | Privacy Policy | Accessibility Statement
EQUAL HOUSING OPPORTUNITY


ProSmart Realty | #SA109151000
4147 E Baseline Rd, Gilbert, AZ 85234
Mobile: 602-463-3162
cynthia@prosmartrealty.com
